Sign In or Create a Free Account to see full details of this property
Key Facts
Key facts for 1759 Regional 174 Road
Property Type
House, 2-Storey
Parking
Attached 4 garage, 12 parking
MLS #
X14191674
Size
3000-3500 sqft
Basement
Full,Finished
Listed on
2026-11-17
Lot size
186 x 499.0
Tax
$8,815.40 /yr
Days on Market
1
Approximate Age
-
Maintenance Fee
-
Description
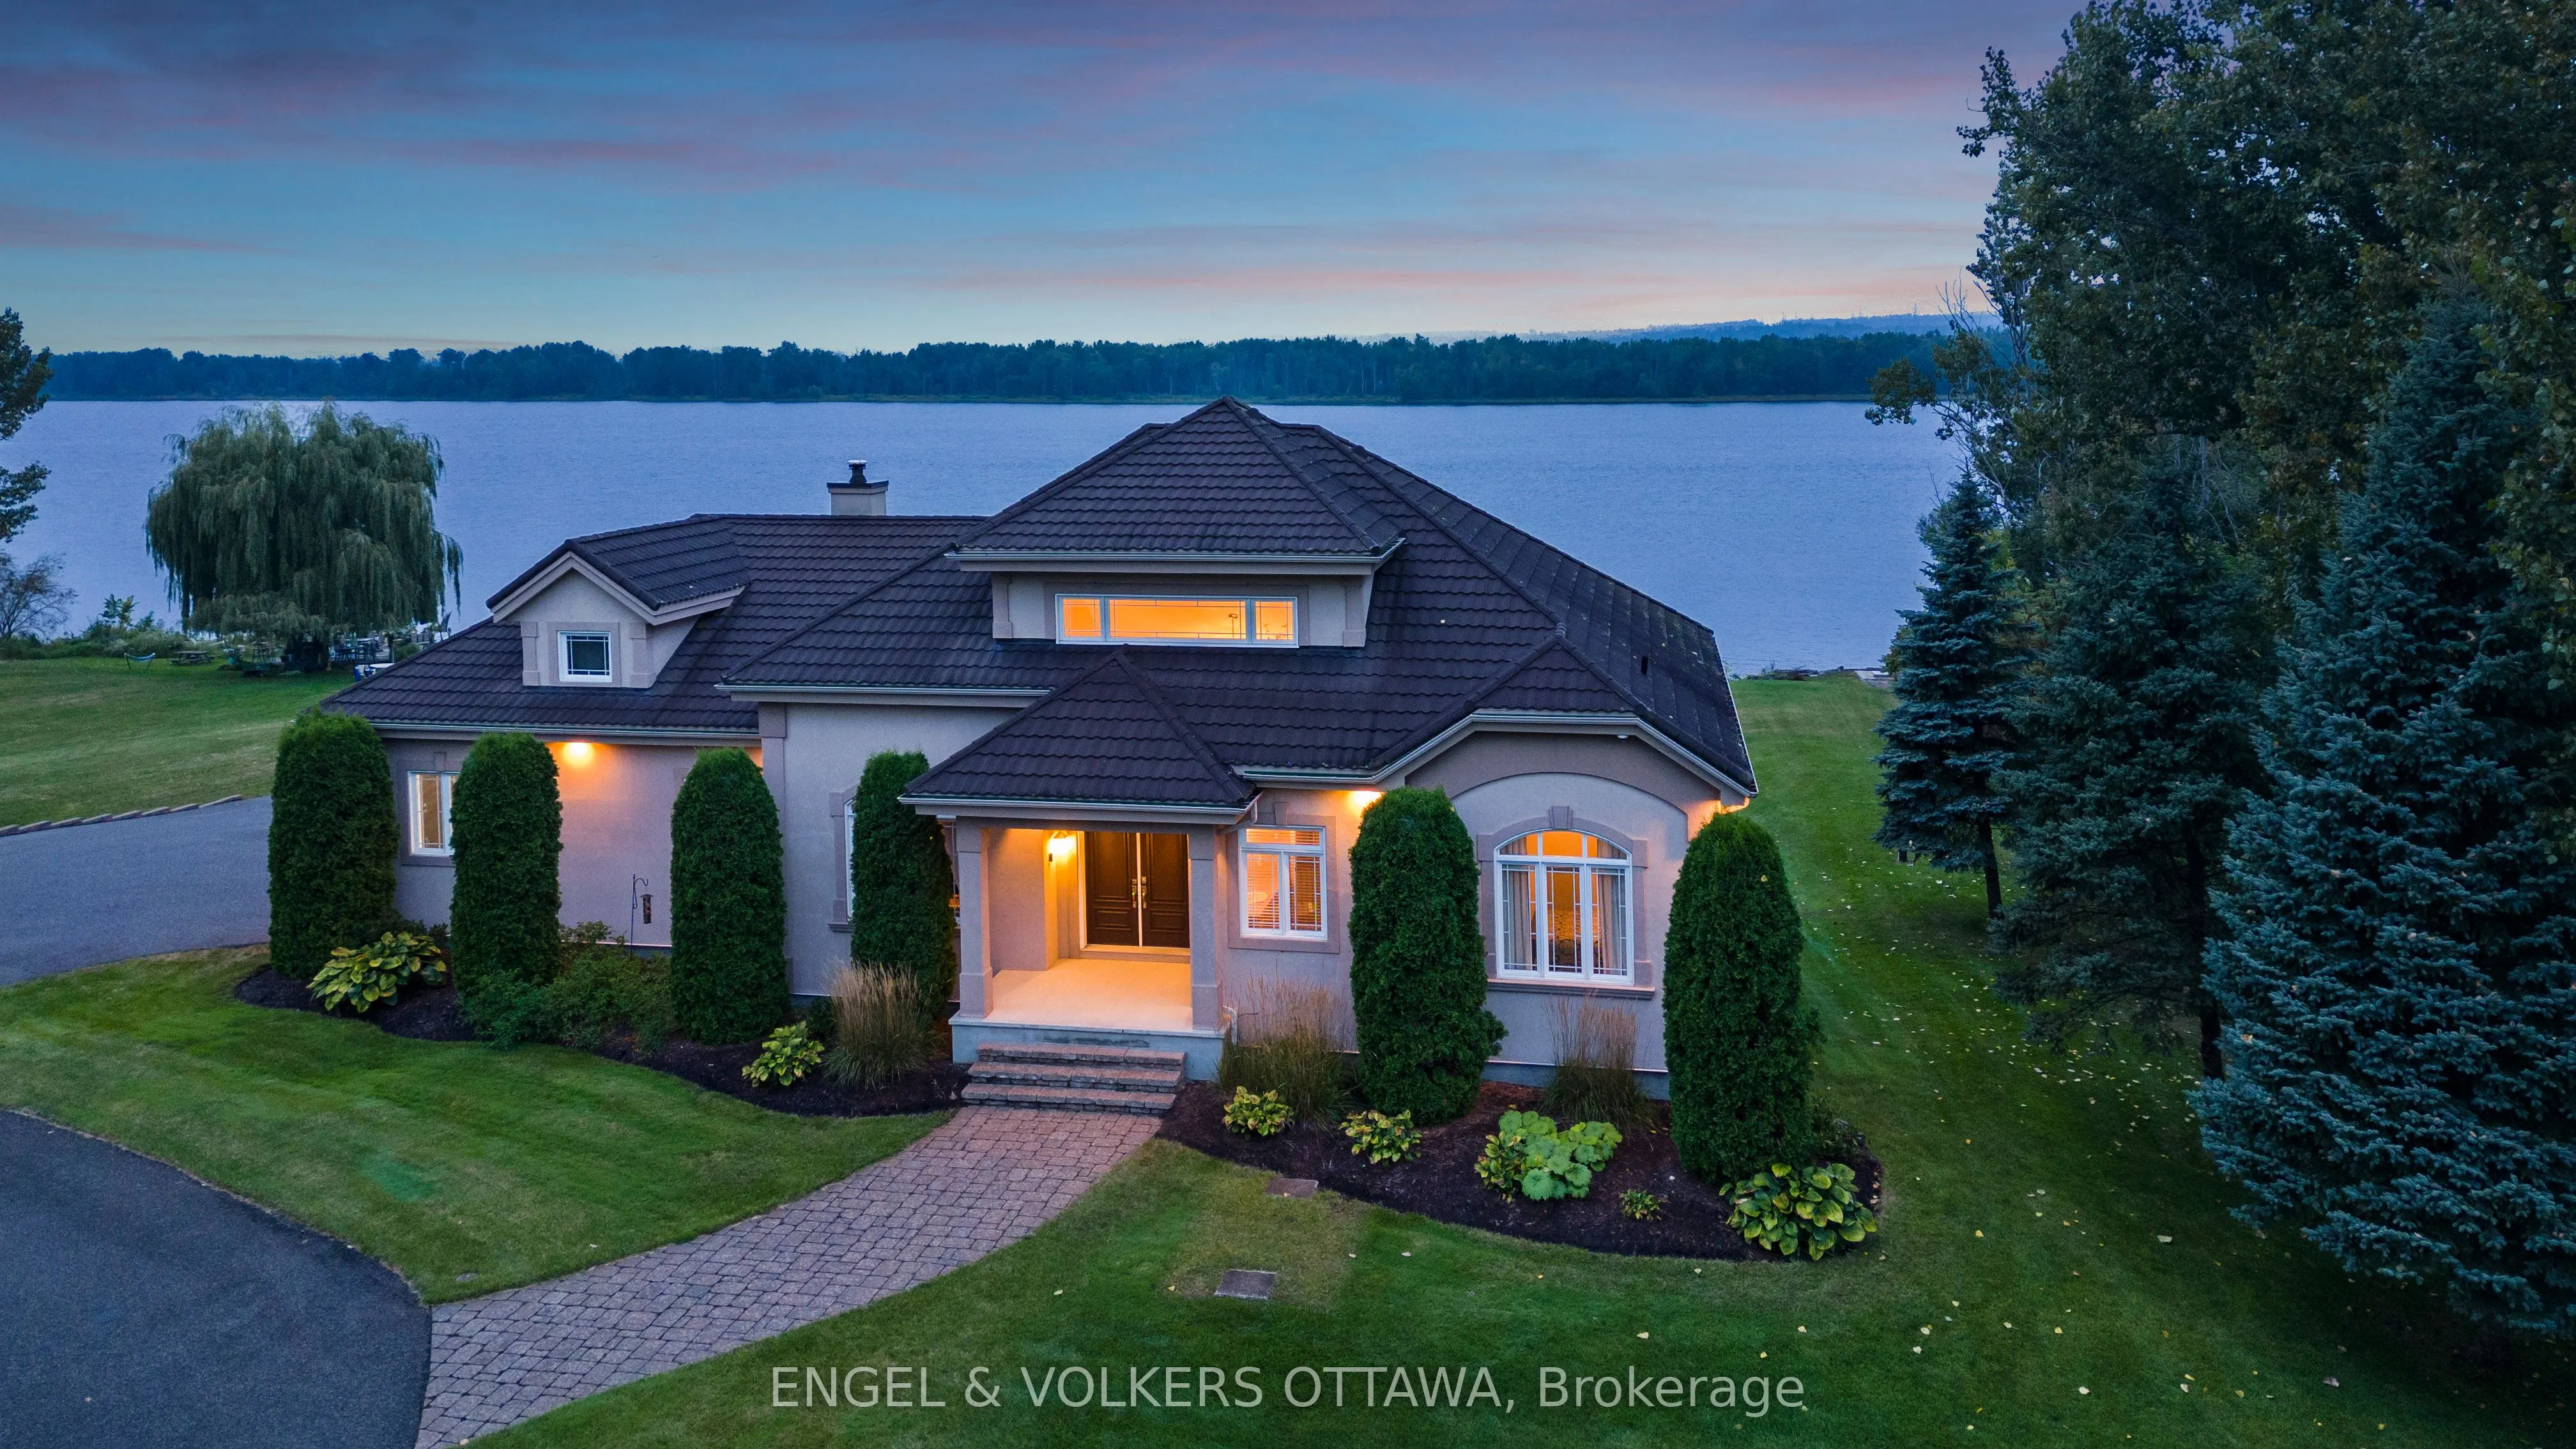
Nestled 2.4km East of Trim Rd, this stunning 3-bed + den, 2.5-bath custom home showcases a mesmerizing waterfront panorama. The foyer leads to a luminous hardwood staircase, unveiling a grand living space perfect for hosting. Highlights include a two-story living room with a gas fireplace, a formal ...dining area, a well-appointed bar with outdoor access, a media room, and an eat-in kitchen with deluxe amenities. Luxe touches feature granite countertops, dual islands, Monogram appliances, Fisher Paykel dishwashers, and a Thermador gas stovetop. Upstairs, the Primary Bedroom boasts dual walk-ins, a lavish en-suite, and a private deck. Also, find two bedrooms, an office, a full bath, and laundry.Outside, a screened-in sunroom opens to a serene patio with a putting green, hot tub connection, lush gardens, and a two-storey garage providing ample space for vehicles and storage.
Full Property Details
Interior
Bedrooms
3
Bedrooms Plus
0
Total Bedrooms
3
Washrooms
3
Square Footage
3000-3500 sqft
Basement
Full,Finished
Heating Source
Oil
Heating Fuel
Radiant
Air Conditioning
Central Air
Family Room
Yes
Kitchens
1
Kitchens Plus
0
Total Kitchens
1
Fireplace Features
Yes
Bedrooms
3
Bedrooms Plus
0
Total Bedrooms
3
Washrooms
3
Square Footage
3000-3500 sqft
Basement
Full,Finished
Heating Source
Oil
Heating Fuel
Radiant
Air Conditioning
Central Air
Family Room
Yes
Kitchens
1
Kitchens Plus
0
Total Kitchens
1
Fireplace Features
Yes
Exterior
Depth
499.0
Front
186.0
Acreage
2-4.99
Driveway
Available,Circular Drive,Private
Lot Size
186 x 499.0 ft
Pool
None
Waterfront
Direct
Parking Spaces
12
Total Parking Spaces
10.00
Parking Description
Attached
Garage Spaces
4
Zoning
RR1[12r], Unassigned
Depth
499.0
Front
186.0
Acreage
2-4.99
Driveway
Available,Circular Drive,Private
Lot Size
186 x 499.0 ft
Pool
None
Waterfront
Direct
Parking Spaces
12
Total Parking Spaces
10.00
Parking Description
Attached
Garage Spaces
4
Zoning
RR1[12r], Unassigned
Building Description
Style
2-Storey
Home Type
House
Subtype
Detached
Property Orientation
North
Exterior Finish
Stucco (Plaster)
Sewers
Septic
Water Supply
Well
Possession Date
No Data
Style
2-Storey
Home Type
House
Subtype
Detached
Property Orientation
North
Exterior Finish
Stucco (Plaster)
Sewers
Septic
Water Supply
Well
Possession Date
No Data
Community
Community
Camelot
Community
Camelot
Taxes & Fees
Taxes
$8,815.40 /yr
Tax Year
2025
Occupancy
Owner
Taxes
$8,815.40 /yr
Tax Year
2025
Occupancy
Owner
Room Types
Bedroom
-
Dimensions 13.98 x 10.3 feet
143.99 sqft
Bedroom
-
Dimensions 14.14 x 10.66 feet
150.73 sqft
Den
-
Dimensions 12.73 x 10.14 feet
129.08 sqft
Dining Room
-
Dimensions 15.39 x 15.65 feet
240.85 sqft
Dining Room
-
Dimensions 15.91 x 12.57 feet
199.99 sqft
Foyer
-
Dimensions 11.15 x 10.14 feet
113.06 sqft
Kitchen
-
Dimensions 21 x 20.51 feet
430.71 sqft
Laundry
-
Dimensions 5.25 x 5.74 feet
30.14 sqft
Living Room
-
Dimensions 27.99 x 21 feet
587.79 sqft
Other
-
Dimensions 4.49 x 6.89 feet
30.94 sqft
Other
-
Dimensions 5.97 x 6.82 feet
40.72 sqft
Primary Bedroom
5 Pc Ensuite
Dimensions 27.99 x 17.49 feet
489.55 sqft
Similar Properties(No results)
Mortgage Calculator
Calculate your estimated monthly mortgage payment
Price
$1,799,000
$
%
%
Monthly payment
By clicking Save, we will calculate your estimated mortgage for all properties using the saved values (down payment percentage, interest rate, and amortization).
The accuracy and applicability of this calculator are not guaranteed.