Sign In or Create a Free Account to see full details of this property
Key Facts
Key facts for 155 Dianawood Ridge
Property Type
House, 2-Storey
Parking
Attached 3 garage, 6 parking
MLS #
N14133484
Size
3500-5000 sqft
Basement
Separate Entrance,Finished
Listed on
2026-10-30
Lot size
79 x 141.23
Tax
$9,100 /yr
Days on Market
1
Approximate Age
31-50
Maintenance Fee
-
Description
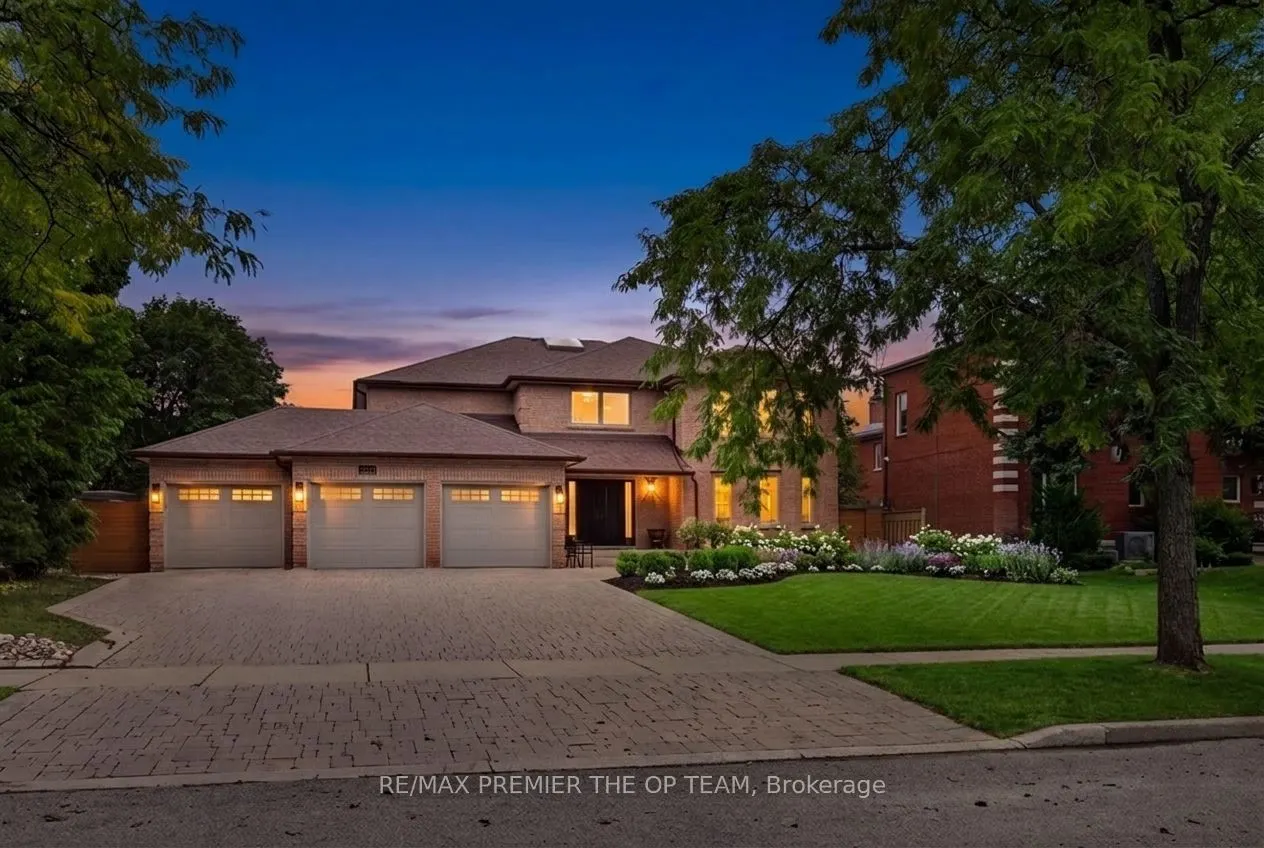
Exceptional Custom-Built Residence Offering Approximately 4,000 Sq. Ft. Of Refined Living Space On A Premium Lot Along One Of Weston Downs' Most Coveted Streets. A Sun-Filled Two-Storey Foyer Introduces An Elegantly Renovated Interior Featuring Hardwood Flooring Throughout, Modernized Bathrooms And ...A Beautifully Appointed Kitchen With Custom Cabinetry, Granite Countertops, Stainless-Steel Appliances, A Gas Cooktop And Built-In Wine Fridge. Additional Highlights Include A Three-Car Garage And A Fully Finished Basement With Walk out. The Backyard Offers A Private Outdoor Retreat Complete With A Swimming Pool And Gazebo, Creating The Perfect Setting For Relaxation, Entertaining And Summer Gatherings. Nestled Among Impressive Detached Homes On Generous Lots, This Quiet, Tree-Lined Community Provides Convenient Access To Highly Regarded Schools, Parks, Trails, Community Centres, Places Of Worship, Vaughan Mills, Highways 400, 407 And 7, The Vaughan Metropolitan Centre And TTC Subway-An Outstanding Opportunity For Families And Discerning Luxury-Home Buyers.
Full Property Details
Interior
Bedrooms
4
Bedrooms Plus
1
Total Bedrooms
5
Washrooms
5
Square Footage
3500-5000 sqft
Basement
Separate Entrance,Finished
Heating Source
Gas
Heating Fuel
Forced Air
Air Conditioning
Central Air
Family Room
Yes
Kitchens
1
Total Kitchens
1
Fireplace Features
Yes
Bedrooms
4
Bedrooms Plus
1
Total Bedrooms
5
Washrooms
5
Square Footage
3500-5000 sqft
Basement
Separate Entrance,Finished
Heating Source
Gas
Heating Fuel
Forced Air
Air Conditioning
Central Air
Family Room
Yes
Kitchens
1
Total Kitchens
1
Fireplace Features
Yes
Exterior
Depth
141.23
Front
78.82
Driveway
Private
Lot Size
79 x 141.23 ft
Pool
Inground
Waterfront
None
Parking Spaces
6
Total Parking Spaces
9.00
Parking Description
Attached
Garage Spaces
3
Zoning
R1
Depth
141.23
Front
78.82
Driveway
Private
Lot Size
79 x 141.23 ft
Pool
Inground
Waterfront
None
Parking Spaces
6
Total Parking Spaces
9.00
Parking Description
Attached
Garage Spaces
3
Zoning
R1
Building Description
Style
2-Storey
Home Type
House
Subtype
Detached
Year Built
31-50
Property Orientation
East
Exterior Finish
Brick
Sewers
Sewer
Water Supply
Municipal
Possession Date
No Data
Style
2-Storey
Home Type
House
Subtype
Detached
Year Built
31-50
Property Orientation
East
Exterior Finish
Brick
Sewers
Sewer
Water Supply
Municipal
Possession Date
No Data
Community
Community
East Woodbridge
Community
East Woodbridge
Taxes & Fees
Taxes
$9,100 /yr
Tax Year
2025
Occupancy
Owner
Taxes
$9,100 /yr
Tax Year
2025
Occupancy
Owner
Room Types
Bedroom
Laminate
Dimensions 13.32 x 12.53 feet
166.9 sqft
Bedroom 2
Hardwood Floor
Dimensions 14.21 x 13.94 feet
198.09 sqft
Bedroom 3
Hardwood Floor
Dimensions 15.72 x 14.21 feet
223.38 sqft
Bedroom 4
Hardwood Floor
Dimensions 14.9 x 10.96 feet
163.3 sqft
Dining Room
Hardwood Floor
Dimensions 20.67 x 15.16 feet
313.36 sqft
Family Room
Hardwood Floor
Dimensions 14.9 x 14.8 feet
220.52 sqft
Kitchen
Ceramic Floor
Dimensions 18.5 x 13.35 feet
246.98 sqft
Kitchen
Ceramic Floor
Dimensions 28.81 x 13.65 feet
393.26 sqft
Living Room
Hardwood Floor
Dimensions 19.42 x 14.9 feet
289.36 sqft
Office
Hardwood Floor
Dimensions 14.9 x 11.15 feet
166.14 sqft
Primary Bedroom
Hardwood Floor, 5 Pc Ensuite
Dimensions 25.23 x 14.9 feet
375.93 sqft
Recreation
Laminate
Dimensions 31.92 x 19.32 feet
616.69 sqft
Similar Properties(No results)
Mortgage Calculator
Calculate your estimated monthly mortgage payment
Price
$2,199,800
$
%
%
Total cost of mortgage
$0
Monthly payment
By clicking Save, we will calculate your estimated mortgage for all properties using the saved values (down payment percentage, interest rate, and amortization).
The accuracy and applicability of this calculator are not guaranteed.